Studio
MoMaA
Architects
Andrés M. Mateo Fernández. Arquitecto
Location
Marbella, Málaga
Year
2021
Disciplines
ArchitectureUrban PlanningDesign
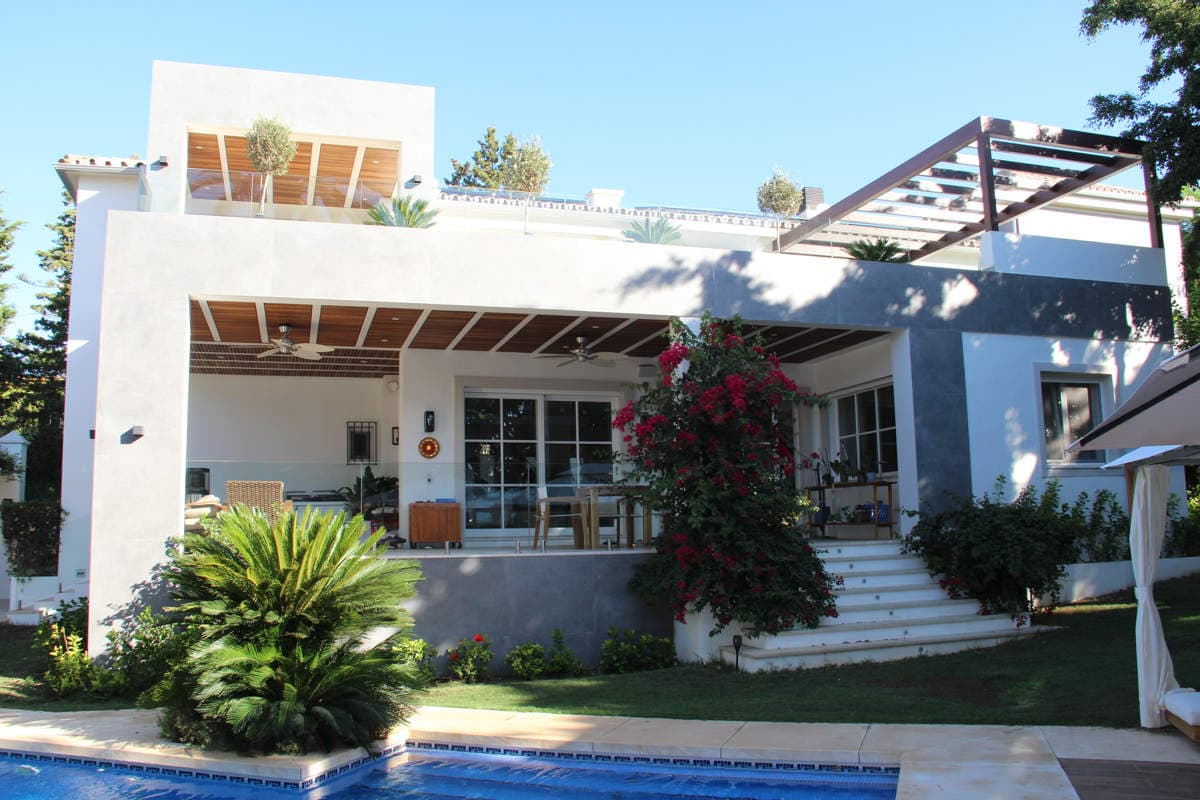
The client’s goal was to revitalize an old home and expand it to meet the needs of a young family. The project adds a new annex volume, including an upstairs bedroom and a children’s playroom below.
A south-facing porch provides a dining area and sun protection for the living room. Above, a new terrace was designed with a solarium and relaxation space.
The renovation also improves the thermal envelope with better insulation and small window shades for enhanced solar control and comfort. This intervention aligns the home with sustainable design standards, achieving Passive House efficiency.
Gallery