Studio
MoMaA
Architects
Andrés M. Mateo Fernández. Arquitecto
Location
Marbella, Málaga
Year
2024
Disciplines
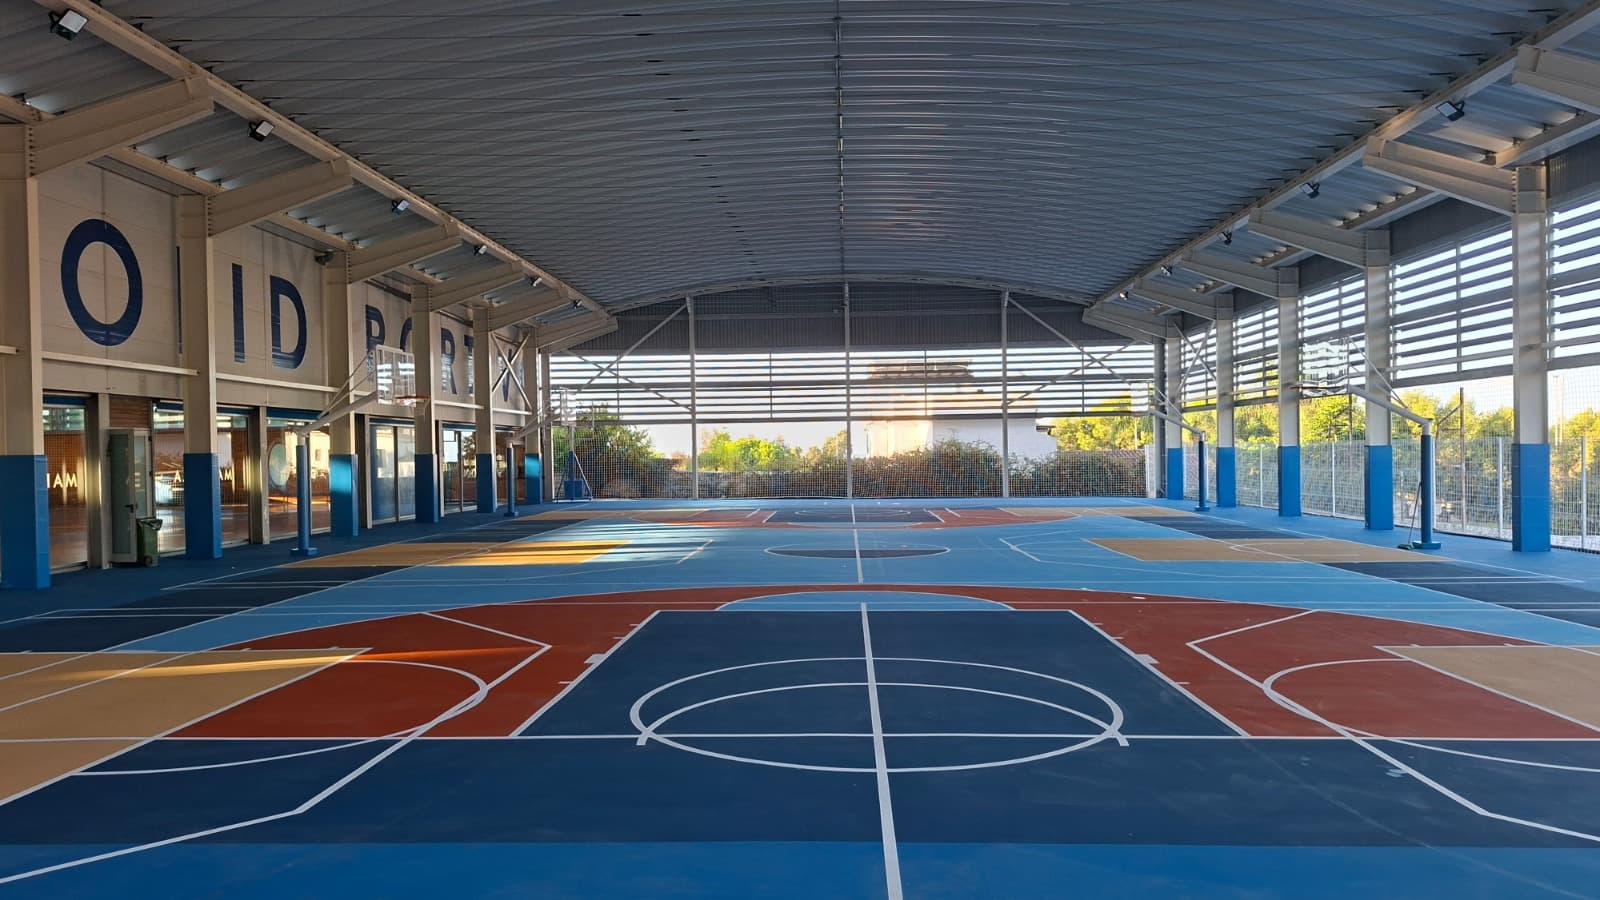
This project focuses on the outdoor sports court and perimeter enclosures of the "Carlos Cabezas" Municipal Sports Center, located on Camino Cristo de los Molinos in Marbella, within the "El Real Panorama" urbanization.
Currently, the area is in good condition and fully operational. The main goal is to cover the outdoor court to allow for greater use regardless of weather conditions.
The intervention will cover a total area of 1,222 m², with dimensions of 47 meters in length and 26 meters in width, and a slight eastward slope (0.7%) for rainwater drainage. The project aims to adapt and enhance the multisport court, making it more comfortable and accessible year-round.
The roofing works, designed and directed by MoMaA, are currently underway. The intervention will expand the pavilion's covered area by approximately 1,100 m², with an investment of nearly €700,000, doubling the facility's capacity and allowing it to host a greater number of participants in sporting events such as the Carlos Cabezas Campus — further establishing Marbella as a benchmark for grassroots sports training.
Gallery