Studio
MoMaA
Architects
Andrés M. Mateo Fernández. Arquitecto
Location
Marbella, Málaga
Year
2019
Disciplines
ArchitectureInterior DesignDesign
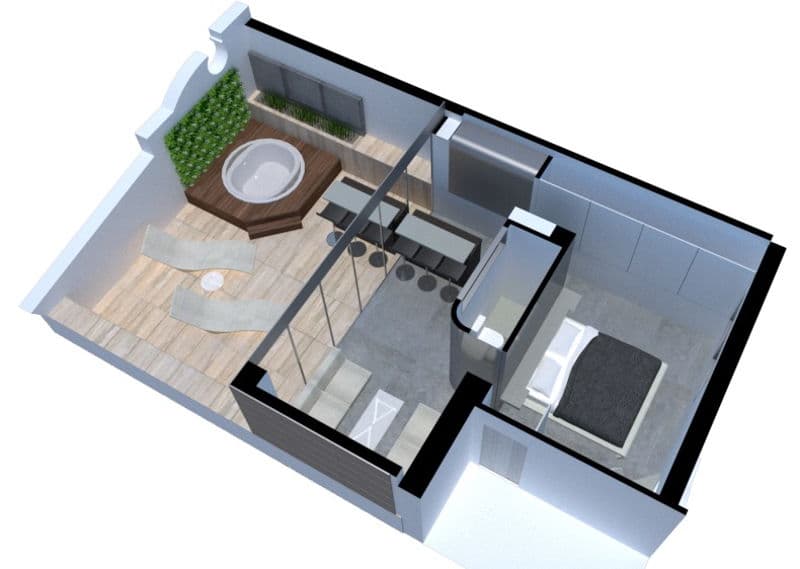
The aim of this project was to create a new, attractive space on an unused terrace to encourage its use. The building is an office complex with ground and first floors, located in a privileged area of the city with sea views. It features private, pergola-covered terraces that serve the first-floor offices.
The proposal involves a simple intervention: covering the pergola and enclosing the space with a transparent envelope to maximize natural light. The result is a multifunctional space — an extension of the first-floor office that can serve as a workspace, gym, or loft for family and friends.
Gallery